Planning an accessible kitchen: adapting the space for mobility needs
By Farah Moreau · Updated 2026-08-22
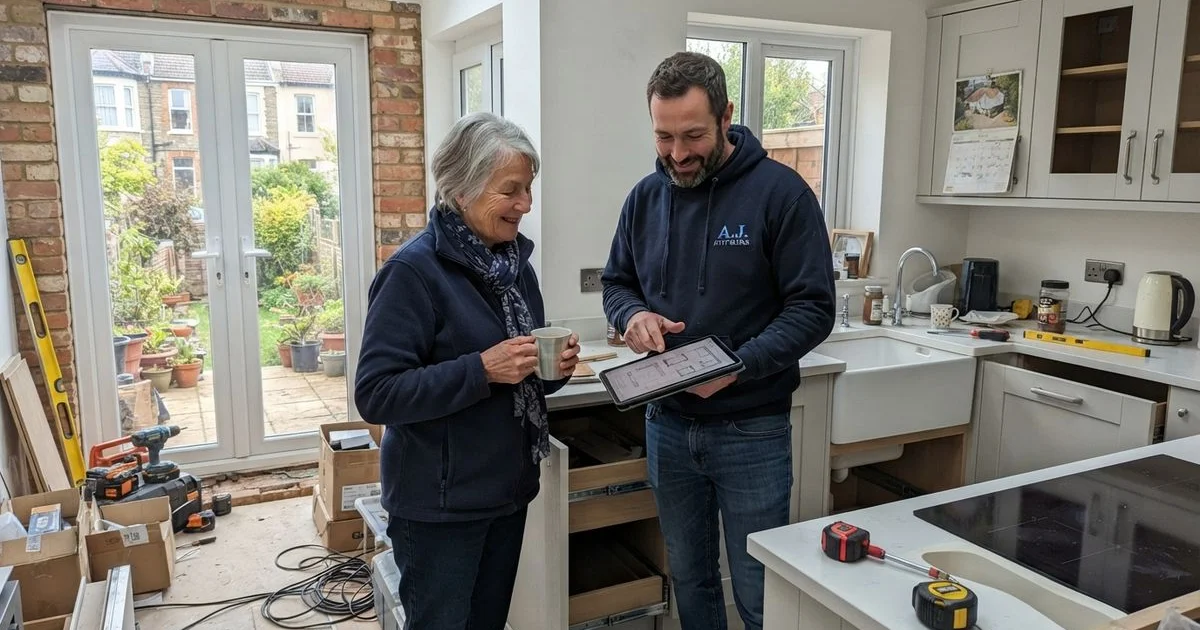
Planning a kitchen around mobility needs, whether for yourself, a family member, or in anticipation of future needs, is a different design brief from a standard renovation. It’s less about style and more about how the space actually works day to day, so it’s worth approaching deliberately rather than adapting a standard layout after the fact.
The changes that make the most practical difference
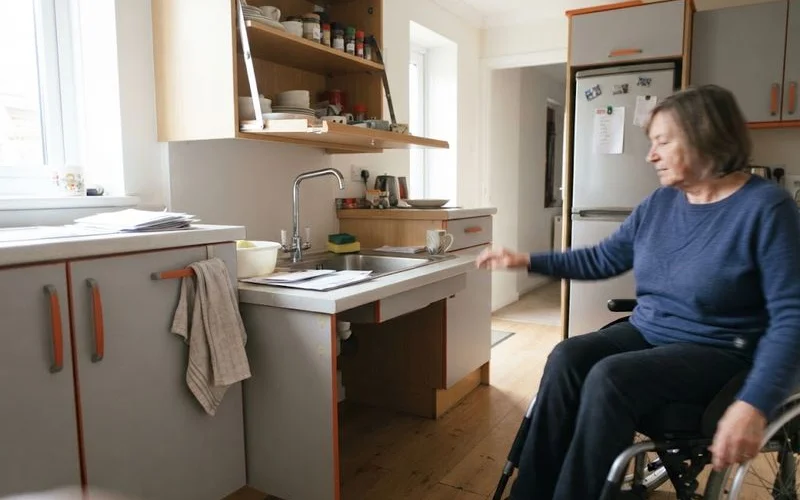
Worktop height. Standard worktop height doesn’t suit everyone, particularly a wheelchair user who needs the surface lower with clear space underneath for a wheelchair to fit close in. Some designs use varied heights across different sections, or adjustable-height worktops, so the kitchen works for more than one person using it.
Walkway width. Standard kitchen walkways can be too narrow for a wheelchair or walking frame to turn comfortably. Widening key walkways, particularly at turning points, matters more than most other single change.
Storage that doesn’t require reaching or bending. Pull-out drawers instead of deep fixed base cupboards, and lower wall storage instead of high cabinets, both reduce the need to reach or bend, which matters for a range of mobility conditions, not only wheelchair use.
Taps and controls. Lever-style taps that operate with a light push rather than a twisting grip help with limited hand strength or dexterity. The same logic applies to appliance controls, front-facing or lower-mounted controls are easier to reach and see than ones at the back of a standard worktop-height appliance.
| Change | Who it helps |
|---|---|
| Lowered worktop with clear space beneath | Wheelchair users |
| Wider walkways, especially at turns | Wheelchair and walking frame users |
| Pull-out drawers instead of deep cupboards | Limited reach or bending ability |
| Lever taps and front-facing controls | Limited hand strength or dexterity |
Getting an assessment before you design
An occupational therapist assessment isn’t compulsory for making changes, but it’s genuinely useful, particularly if you’re planning significant adaptations or want to apply for funding support. An OT looks at the specific person’s needs and daily routine, not just a generic checklist, which tends to produce a more useful brief for whoever designs the kitchen.
Funding support
A Disabled Facilities Grant, administered through your local council, can help fund adaptations assessed as necessary, though eligibility depends on individual circumstances and is means-tested for adults. The process typically starts with an OT assessment confirming what adaptations are needed, so that’s worth arranging early if you think you might apply. This is general information, not a guarantee of funding or entitlement: check current eligibility and process directly with your local council, since criteria and grant limits can change.
Planning for changing needs over time
Mobility needs sometimes change gradually rather than all at once, so it’s worth thinking about a design that can adapt rather than one that only suits the current situation. Adjustable-height worktop sections, wiring runs left with some slack for future appliance changes, or simply choosing a layout with wider-than-standard walkways even before they’re strictly necessary, can all make a future adjustment easier and cheaper than starting again from scratch. This kind of forward planning costs a little more at the initial design stage but tends to save considerably more if further changes become necessary later.
Appliances and fittings worth considering
Beyond worktop height and walkways, a few specific fittings come up often in accessible kitchen designs: side-opening ovens (easier to reach into from a seated position than a standard bottom-hinged door), induction hobs (cooler to the touch than gas or standard electric, reducing burn risk), and pull-down shelving in wall cabinets that brings storage within reach without needing to stretch upward. None of these are essential in every accessible kitchen, but they’re worth discussing at the design stage since retrofitting them later is far more disruptive than specifying them upfront.
Working with a fitter on an accessible design
Not every kitchen fitter has deep experience with accessible design specifically, so it’s worth asking directly about past projects and how they’ve approached similar briefs before. A fitter who asks detailed questions about how the space will actually be used, rather than just applying a generic accessible template, is usually the better sign.
Browse the Bristol kitchen fitters directory to compare local firms, and see our scoring methodology for how listed businesses are ranked.
FAQ
- What makes a kitchen more accessible?
- Common changes include lower or adjustable-height worktops, wider walkways for a wheelchair or walking frame, pull-out storage instead of deep fixed cupboards, and lever-style taps that don't need gripping strength to operate.
- Can I get financial help for an accessible kitchen?
- Possibly, through a Disabled Facilities Grant administered by your local council, which can help fund adaptations assessed as necessary. Eligibility and the process typically start with an occupational therapist assessment, so that's a sensible first step.
- Do I need an occupational therapist assessment before planning changes?
- It's not always required to make changes, but it's strongly worth doing if you're planning significant adaptations or want to apply for grant funding, since an OT assessment identifies what will genuinely help for a specific person's needs.
- Should worktop height be the same throughout the kitchen?
- Not necessarily. Some accessible designs use varied heights or adjustable sections so the kitchen works for a wheelchair user and other household members using the same space.