Kitchen renovation building regulations and permits: what Bristol homeowners need to know
By Farah Moreau · Updated 2026-08-05
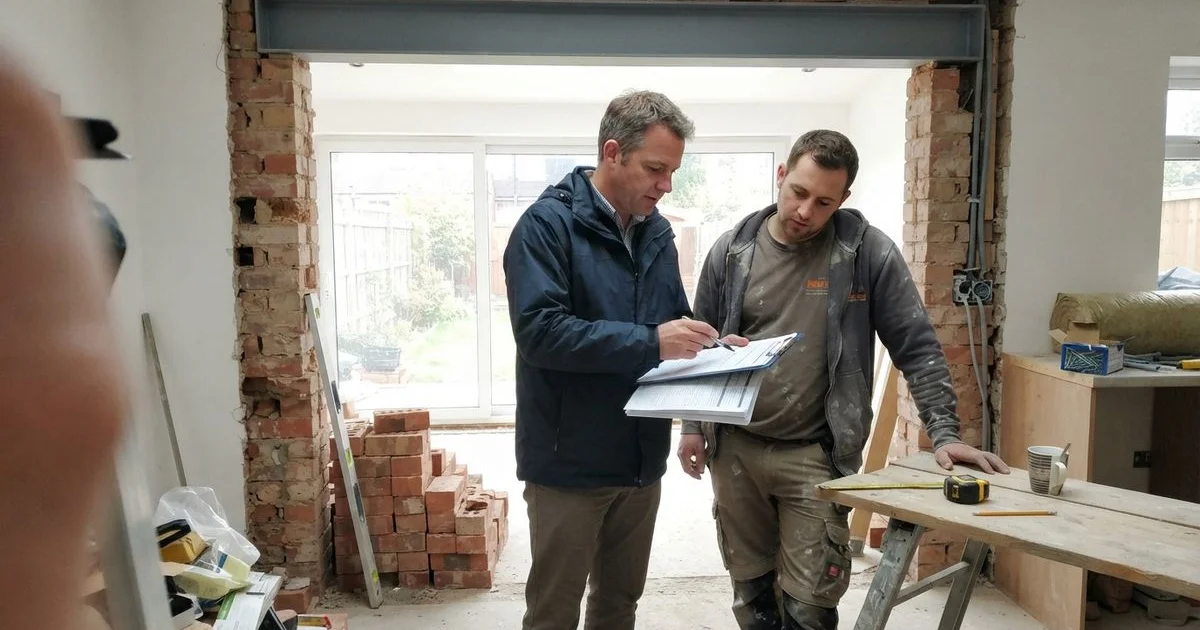
This is general information, not legal advice: rules can vary by specific circumstance, and it’s worth confirming anything structural, gas-related, or electrical with a qualified professional or Bristol City Council building control before you commit to a design.
That said, most kitchen renovations trip over a fairly predictable set of regulatory questions. Knowing what applies before you start saves time, and in some cases, saves you from work that has to be redone.
The three areas that usually matter
Building regulations. These apply regardless of whether planning permission is needed, and cover things like structural stability, fire safety, ventilation, and drainage. A straightforward like-for-like kitchen refit typically doesn’t trigger a formal building regulations application, but structural changes, removing a wall, extending, or significantly altering drainage, usually do.
Planning permission. Generally separate from building regulations, and mainly relevant if you’re extending the kitchen’s footprint, altering the external appearance of the property, or the property is listed or in a conservation area, both of which apply to parts of Bristol’s older housing stock. A like-for-like internal refit rarely needs planning permission on its own.
Part P electrical safety. Certain kitchen electrical work counts as notifiable in England, including new circuits, though plenty of straightforward jobs, replacing a socket like-for-like, for example, don’t. Notifiable work should be done or certified by someone registered with a competent person scheme, or checked separately by building control.
| Type of work | Building regulations | Planning permission | Part P (electrical) |
|---|---|---|---|
| Like-for-like unit and worktop swap | Rarely triggered | Not normally needed | Only if new circuits added |
| Moving sink, hob or sockets | Sometimes, check drainage/ventilation | Not normally needed | Often notifiable |
| Removing an internal wall | Usually required | Depends on wall type and property | Not directly relevant |
| Extending the kitchen | Required | Often required | Depends on scope |
Gas work is its own category
Any work involving gas appliances or pipework, moving a gas hob or cooker point during a renovation, must legally be carried out by a Gas Safe registered engineer in Great Britain. This isn’t a building regulations technicality, it’s a legal requirement, and it’s one of the more straightforward things to check: ask to see the engineer’s Gas Safe registration and check it if you’re unsure.

Listed buildings and conservation areas
Bristol has a significant amount of Georgian and Victorian housing, some of it listed or within a conservation area. If your property falls into either category, even internal changes can sometimes require listed building consent, particularly if original features are affected. This is worth checking with your local planning authority before finalising a design, not after.
What building control sign-off actually involves
For work that does trigger building regulations, you generally have two routes: a full plans application, submitted and approved before work starts, or a building notice, where the work is inspected as it progresses. Which applies depends on the scope of the job and is usually something your fitter or contractor can advise on. Either way, expect a site visit or two from a building control officer at key stages, and a completion certificate once everything’s signed off. Keep that certificate; it’s the kind of document a buyer’s solicitor will ask for if you sell the property later and the work isn’t otherwise obvious.
Practical steps before you start
Ask your fitter directly whether your planned work is notifiable under Part P, whether structural changes need building control sign-off, and whether they coordinate a Gas Safe engineer for any gas work involved. A fitter with real experience in this area should be able to answer clearly and explain what paperwork or certification you’ll receive once work is complete, since that certification matters if you ever sell the property.
If you’re planning a full renovation that involves structural changes, budget time for the regulatory side alongside the building work itself, since sign-off can take longer than the physical job. Browse the Bristol kitchen fitters directory for firms experienced with this kind of project, and see our scoring methodology for how listed businesses are ranked.
FAQ
- Do I need planning permission for a kitchen renovation?
- A like-for-like refit, new units, worktop, and reconnecting existing plumbing and electrics in the same place, generally doesn't need planning permission. Structural changes, extending the room or removing a load-bearing wall, are more likely to need permission or at least building control involvement.
- What is Part P and does it apply to my kitchen?
- Part P covers notifiable electrical work in England, certain kitchen electrical installations fall under it, including new circuits. Work should be carried out or certified by someone registered with a competent person scheme, or checked by building control separately.
- Do I need a Gas Safe engineer for a kitchen renovation?
- Yes, for any work involving gas appliances or pipework, moving a gas hob or cooker point, for example. This must legally be carried out by a Gas Safe registered engineer in Great Britain.
- Is this guide a substitute for professional advice?
- No. This is general information to help you ask the right questions. For anything involving structural work, gas, or notifiable electrical work, confirm the specific requirements with a qualified professional or your local building control team before proceeding.