Do you need planning permission to remove a wall for an open-plan kitchen?
By Farah Moreau · Updated 2026-08-09
This is general information, not legal or structural advice: check your specific property and any listed status with a qualified surveyor, structural engineer, or Bristol City Council planning department before finalising a design that removes a wall.
Knocking through to create an open-plan kitchen is one of the most common structural changes homeowners consider, and the planning question that comes up almost immediately is whether it’s even allowed. The short answer is that it’s usually more of a building control question than a planning permission one, but the details matter.
Planning permission: usually not required, with exceptions
Removing an internal wall generally falls under permitted development, meaning planning permission typically isn’t required just to take a wall out, provided you’re not altering the external appearance of the property or its footprint. There are exceptions:
- Listed buildings almost always need listed building consent for internal structural changes, regardless of how minor the wall seems.
- Flats and maisonettes have different, generally more restrictive, permitted development rules than houses, so check separately if your kitchen is in a converted flat.
- Leasehold properties may have lease terms restricting structural alterations even where planning law wouldn’t otherwise require permission, so check your lease alongside any planning question.
Building control: almost always relevant
This is the part that catches people out. Even where planning permission isn’t needed, building regulations approval almost always is, because removing a wall, especially a load-bearing one, affects the structural integrity of the property. Building control checks that:
- Any load-bearing wall is replaced with adequate support, typically a structural beam
- Fire safety and means of escape aren’t compromised by the new open layout
- Ventilation requirements are still met once the space is combined
| Question | Where it’s addressed |
|---|---|
| Am I allowed to remove this wall at all? | Planning permission (usually not needed for internal walls) |
| Is the wall load-bearing, and if so, how is it supported? | Structural engineer assessment |
| Does the finished work meet safety standards? | Building control sign-off |
| Does my lease allow structural changes? | Your lease terms, if the property is leasehold |

Working out if a wall is load-bearing
You can’t reliably tell by looking, tapping, or checking wall thickness alone. A structural engineer or suitably qualified surveyor should assess this before any design commits to the wall coming out. If it is load-bearing, they’ll specify the support needed, usually a steel or engineered timber beam, which then needs to be installed and signed off correctly.
Skipping this step is one of the more serious mistakes possible in a kitchen renovation. Structural problems from an improperly supported wall removal can be expensive to fix and can complicate a future sale if the work wasn’t certified.
What a structural beam installation actually adds to the job
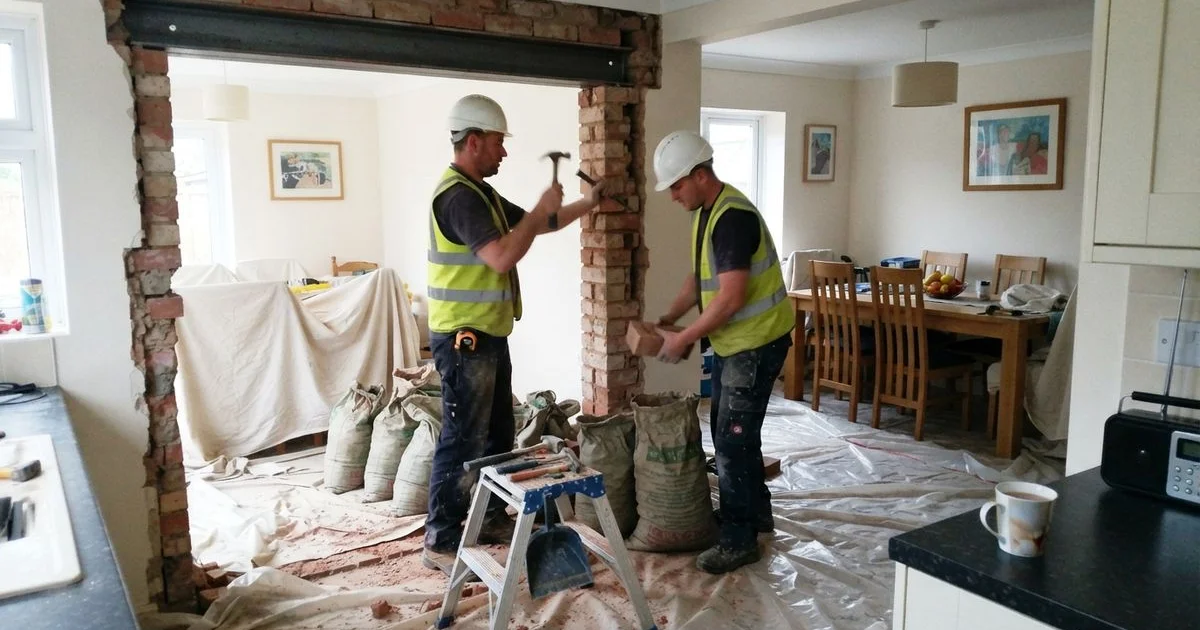
If the wall does turn out to be load-bearing, expect the beam installation to add both cost and time beyond a standard kitchen fit. The sequence typically runs: temporary propping to support the ceiling while the wall comes out, installing the new beam, then making good the ceiling and walls around it before decoration. This work usually needs to happen before any kitchen units go in, since it changes the shape and structure of the room they’re being fitted into. Ask your contractor how this stage fits into the overall schedule so it doesn’t come as a separate surprise once the rest of the kitchen quote is agreed.
What to ask your fitter or contractor
Ask whether they coordinate structural assessments and building control applications as part of the job, or whether that’s on you to arrange separately. Ask to see documentation, a structural engineer’s calculations and a building control completion certificate, once the work is done, since you’ll want this on file if you sell the property later.
For full kitchen renovation projects involving structural changes in Bristol, confirm at quote stage exactly who’s responsible for planning, structural assessment, and building control sign-off. Browse the Bristol kitchen fitters directory for firms experienced with this kind of work, and see our scoring methodology for how listed businesses are ranked.
FAQ
- Do I need planning permission to remove an internal wall?
- Usually not, if the property isn't listed or in an area with specific restrictions, since removing an internal wall generally counts as permitted development. What you almost always need, separately, is building control sign-off to confirm the work is structurally sound.
- What's the difference between planning permission and building control?
- Planning permission deals with whether you're allowed to make the change at all, mostly relevant for external or footprint changes. Building control checks that the work itself, however it's done, meets structural and safety standards. Removing an internal wall is primarily a building control matter, not a planning one.
- How do I know if a wall is load-bearing?
- You can't reliably tell just by looking. A structural engineer or surveyor can assess this properly, and it's worth doing before you commit to a design that assumes the wall can simply come out.
- What happens if I remove a load-bearing wall without proper support?
- It risks structural damage to the property, sometimes serious, and can create problems when you come to sell, since a buyer's surveyor may flag work that wasn't properly certified. Always get load-bearing walls assessed and supported by a qualified professional.
Related on this site
- Browse full kitchen renovation & remodelling providers
- Best full kitchen renovation & remodelling in Bristol →
- Kitchen renovation budgets: where the money actually goes
- How long a kitchen renovation takes and what affects the timeline
- Kitchen renovation building regulations and permits: what Bristol homeowners need to know
- Who's liable if a kitchen job goes wrong: contracts, insurance and deposits
- All guides →