Renovating a period Bristol kitchen: what Victorian and Georgian terraces throw up
By Farah Moreau · Updated 2026-08-02
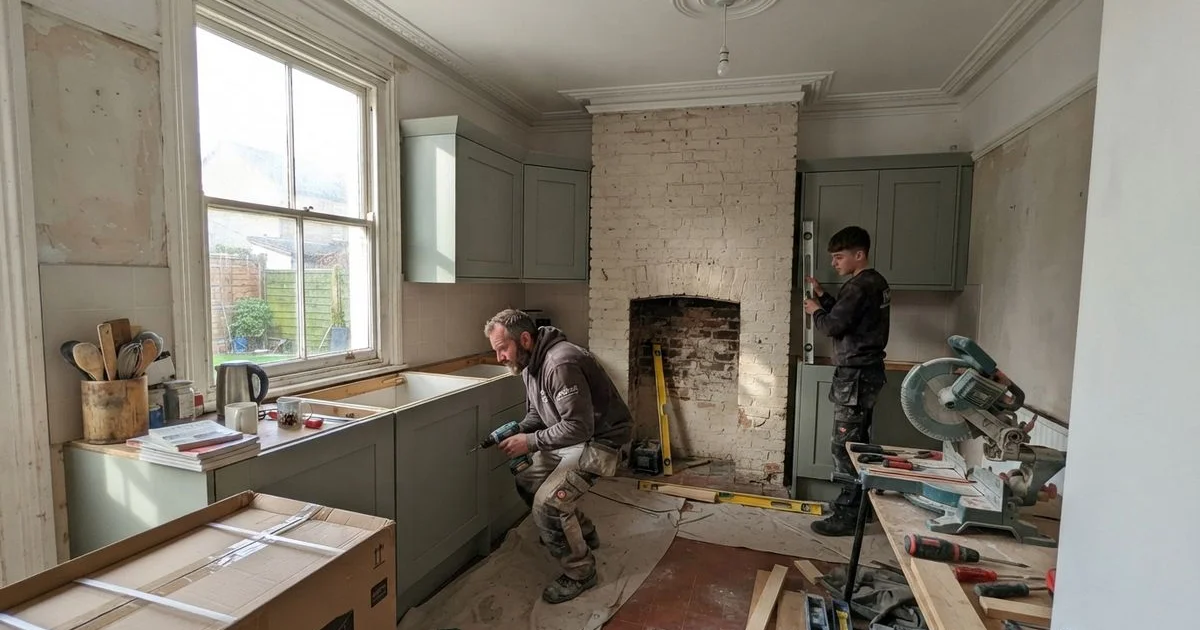
A lot of Bristol’s housing stock is Georgian and Victorian terraces, and that history shapes what a kitchen renovation actually involves far more than most people expect going in. The layout constraints and the things that turn up once walls are opened are different from a newer-build project, so it’s worth planning for them rather than being surprised by them.
The layout quirks that show up again and again
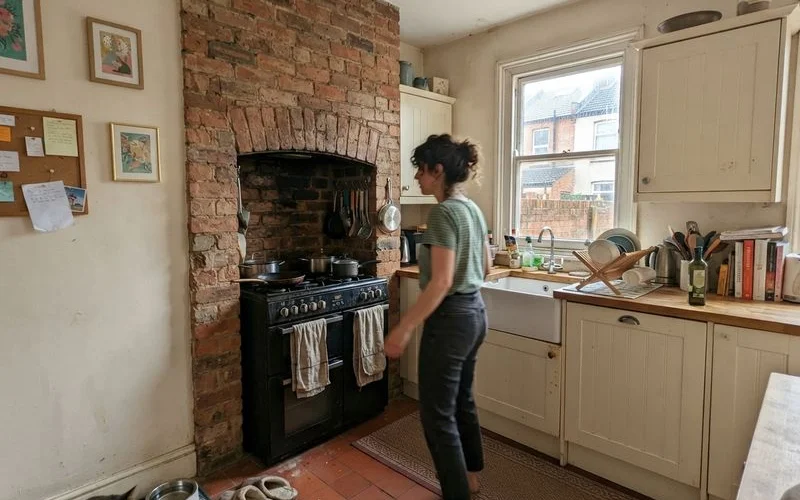
Chimney breasts. A projecting chimney breast in the kitchen wall is extremely common in period terraces and immediately narrows your options for a run of units or an island. Some homeowners remove the breast entirely, which is a structural job needing proper support, others design around it, using the alcoves either side for storage.
Narrow, galley-shaped rooms. Many original terrace kitchens are long and narrow, sometimes extended into a side return over the years. This often rules out a central island but can still work well with a single-run or galley layout if it’s designed carefully.
Sloped ceilings and low headroom. Where a kitchen sits under a rear extension roof, sloped ceilings can restrict where wall units go, sometimes pushing the design toward taller base units and open shelving instead.
Uneven walls and floors. Solid, older construction settles differently to modern building, so walls are rarely perfectly straight and floors rarely perfectly level. A good fitter scribes units to the actual wall line rather than assuming everything is square, which takes more time than a straightforward new-build fit.
What can turn up once the old kitchen comes out
| Issue | Why it’s more common in period properties |
|---|---|
| Damp behind old units | Solid walls without a cavity can trap moisture differently to modern construction |
| Older wiring | Circuits installed decades ago may not meet current safety standards |
| Uneven subfloor | Older floor structures settle and shift over many decades |
| Older surface materials | Some materials used before 2000 need proper handling if disturbed |
None of these are guaranteed, but they’re common enough in Bristol’s older stock that it’s worth budgeting a contingency, commonly cited as 10 to 15 percent on top of your quoted figure, rather than assuming the quote you’re given at survey stage will be the final number.
Structural changes: what to check first
If your plan involves removing a wall, even a chimney breast, or extending the kitchen, get a structural assessment before committing to a design around that change. Some internal walls are load-bearing and need proper support once removed, and altering a listed building or one within a conservation area, common across parts of Bristol, can bring additional planning requirements beyond a standard building regulations process. This is general guidance, not professional or legal advice: check your specific property and any listed status with a qualified surveyor or your local planning authority before finalising a structural design.
Balancing period character with a modern kitchen
Plenty of homeowners renovating a period terrace want a kitchen that works like a modern one without losing the character of the property, cornicing, panelled doors, or a Belfast sink in a farmhouse-style scheme, for instance. This is achievable, but it usually means being deliberate about which original features to keep or echo and which to update fully. A designer experienced with period properties can usually suggest where a period detail adds genuine character and where it would just add cost without much visual payoff. If you want a fuller picture of how that consultation and sign-off stage works before you commit to a design, our guide on the bespoke kitchen design process walks through each stage.
Working with a fitter who knows the housing stock
Not every kitchen fitter has deep experience with period properties specifically, so it’s worth asking directly: have they worked on similar terraces nearby, how do they typically handle a chimney breast or uneven wall, and what’s their approach if something unexpected turns up once the old kitchen is stripped out. A fitter who’s done this before will usually have a straight answer rather than a vague reassurance.
For bespoke and custom kitchen design specialists working across Bristol’s period housing stock, ask to see recent work on a similar property type before committing. Browse the Bristol kitchen fitters directory for local options, and see our scoring methodology for how firms are ranked.
FAQ
- What's different about renovating a kitchen in a Bristol terrace?
- Older terraced housing, common across Bristol's Georgian and Victorian streets, often has awkward chimney breasts, narrow galley-shaped kitchens, sloped ceilings under extensions, and older wiring or pipework that a newer property wouldn't have. These affect both layout options and cost.
- Do I need planning permission to renovate a period kitchen?
- Not usually for a like-for-like refit. Structural changes, removing a wall, extending, or altering a listed building, are a different matter and may need permission or building control sign-off. Check before committing to a design that assumes structural changes.
- Can I still get an open-plan layout in a narrow terrace kitchen?
- Sometimes, by removing a non-structural wall or extending into a side return, but it depends on the specific property and often needs a structural survey first. A galley layout that works with the existing footprint is usually the lower-cost, lower-risk option.
- Should I worry about what's behind old kitchen walls?
- It's worth planning for the possibility. Older properties can have damp, deteriorated wiring, or materials like asbestos in surfaces installed before 2000, none of which are visible until the old kitchen comes out. Budgeting a contingency covers this.