Small kitchen ideas for Bristol flats and conversions
By Farah Moreau · Updated 2026-08-16
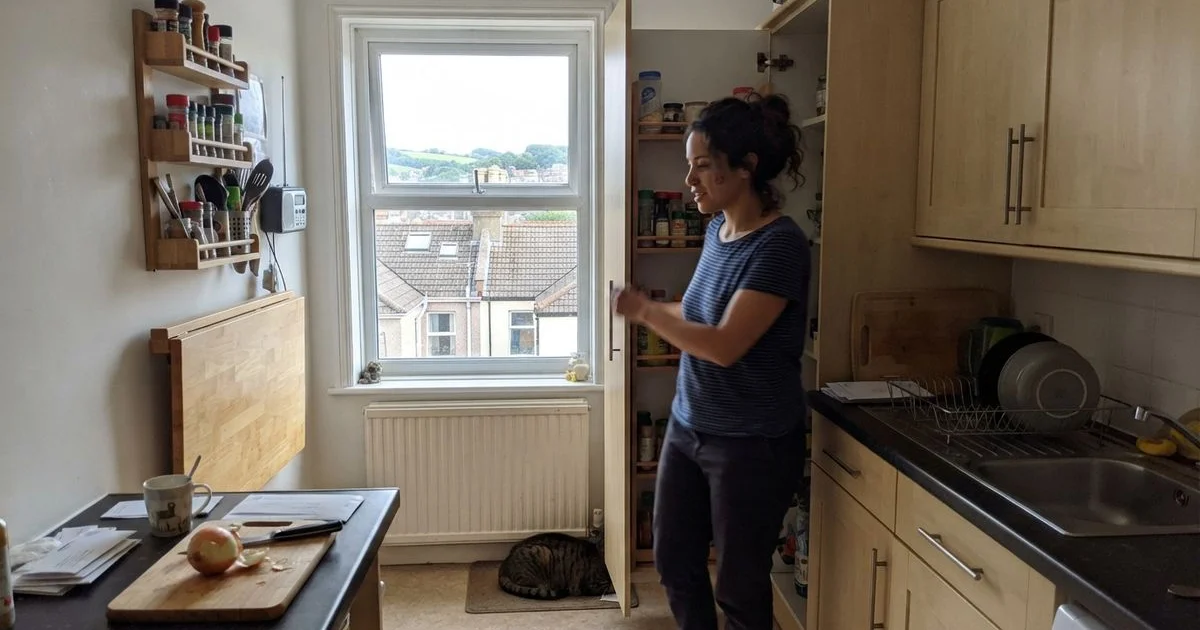
A lot of Bristol’s housing, converted Victorian terraces, purpose-built flats, smaller period properties, comes with kitchens well under the size most kitchen ranges are designed around. That’s not a design failure, it just means the usual approach of picking a standard layout and shrinking it often doesn’t work as well as designing specifically for the space you have.
Layout choices that make the most of a small footprint
Single-run. All units and worktop along one wall. Simple, cost-effective, and works well in a genuinely tight room where a galley or L-shape isn’t possible.
Galley. Units on two facing walls with a walkway between. Efficient for a narrow room, though it needs enough width to avoid feeling cramped, generally at least 1.2 metres of clear walkway.
L-shape. Uses a corner, which frees up more open floor space than a galley in some room shapes, and can work well where there’s a natural corner to build around.
| Layout | Works best when | Watch out for |
|---|---|---|
| Single-run | Room is very narrow, one usable wall | Limited worktop and storage overall |
| Galley | Two facing walls, enough width for a walkway | Feels cramped if walkway is too narrow |
| L-shape | A usable corner in the room | Corner cabinets need good hardware to avoid wasted space |
Storage ideas worth considering
Tall units make better use of vertical space than the same footprint spread across low cupboards, since you’re using the full height of the room rather than just worktop-level storage. Corner carousels turn an otherwise hard-to-reach corner cupboard into genuinely usable space, worth specifying at the design stage since they’re generally fitted during initial cabinetry installation rather than retrofitted later. Open shelving can work well in a small kitchen too, since it reads as lighter than a wall of cabinet doors, though it trades some storage capacity for that visual effect.
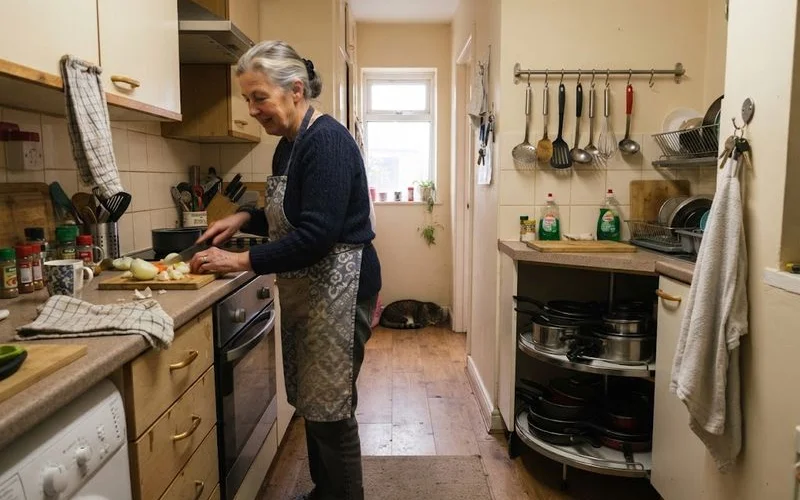
Appliances in a compact kitchen
Slimline dishwashers and washing machines exist specifically for kitchens where a full-size appliance won’t fit, and stacking a washer and dryer vertically is another common solution in a tight utility space. What’s realistic depends heavily on where your plumbing can reach and how the room is shaped, so it’s worth raising appliance requirements early in the design conversation rather than trying to fit them in after the layout is decided.
Light and colour in a compact room
Beyond layout and storage, how a small kitchen is finished affects how it feels to use day to day. Lighter cabinet fronts and worktops tend to make a compact room feel less enclosed than dark finishes, though this comes down to personal taste as much as anything practical. Under-cabinet lighting helps compensate for a small kitchen often having only one main light source and limited natural light, especially in a converted property where window positions were fixed by the original building rather than designed around the new layout. Handleless or slab-style doors can also help a small kitchen read as less busy visually, since there’s less hardware breaking up the cabinet fronts.
Making the most of an awkward shape
Converted properties in particular often hand you a kitchen shape that wasn’t originally designed as one, an old box room, part of a hallway, a sliver of space off a larger room. In these cases, a standard layout category doesn’t always apply cleanly, and it’s worth having a designer visit in person rather than working purely from a floor plan, since awkward angles and structural features (a boxed-in pipe, an old chimney breast) often aren’t obvious on paper.
When it’s worth calling a specialist
A general fitter can absolutely handle a small kitchen well. That said, a specialist who regularly works with compact spaces tends to have a sharper sense of which fittings genuinely earn their place in a tight footprint versus which ones look good in a showroom but waste space in practice. If your kitchen is meaningfully below average size, or has an unusual shape from a past conversion, it’s worth asking prospective fitters directly how many similarly-sized jobs they’ve done recently.
For small and compact kitchen specialists working across Bristol, ask to see photos of finished projects in a similarly sized room before committing, since a layout that photographs well in a larger space doesn’t always translate. Browse the Bristol kitchen fitters directory to compare local options, and see our scoring methodology for how listed businesses are ranked.
FAQ
- What's the best layout for a small kitchen?
- It depends on the shape of the room, but a single-run or galley layout usually makes the most of a narrow space, while an L-shape works well where there's a corner to use. The right choice comes down to your specific room dimensions and where plumbing already runs.
- How can I get more storage in a small kitchen?
- Tall units make better use of vertical space than the same footprint of low cupboards, and fittings like corner carousels turn otherwise wasted corner space into usable storage. Wall-mounted storage above worktop height also helps without eating into floor space.
- Should I get a specialist for a small kitchen rather than a general fitter?
- Not always necessary, but a specialist who regularly works with compact spaces tends to have a better feel for which fittings and layouts genuinely work in a tight footprint, rather than just scaling down a standard design.
- Can a small kitchen still have a dishwasher and washing machine?
- Often, yes, with careful planning, sometimes using slimline appliances or stacking a washer and dryer. It depends on the specific room and where plumbing can realistically reach, so it's worth discussing early in the design stage.