What to expect from a kitchen fitting job, start to finish
By Farah Moreau · Updated 2026-07-13
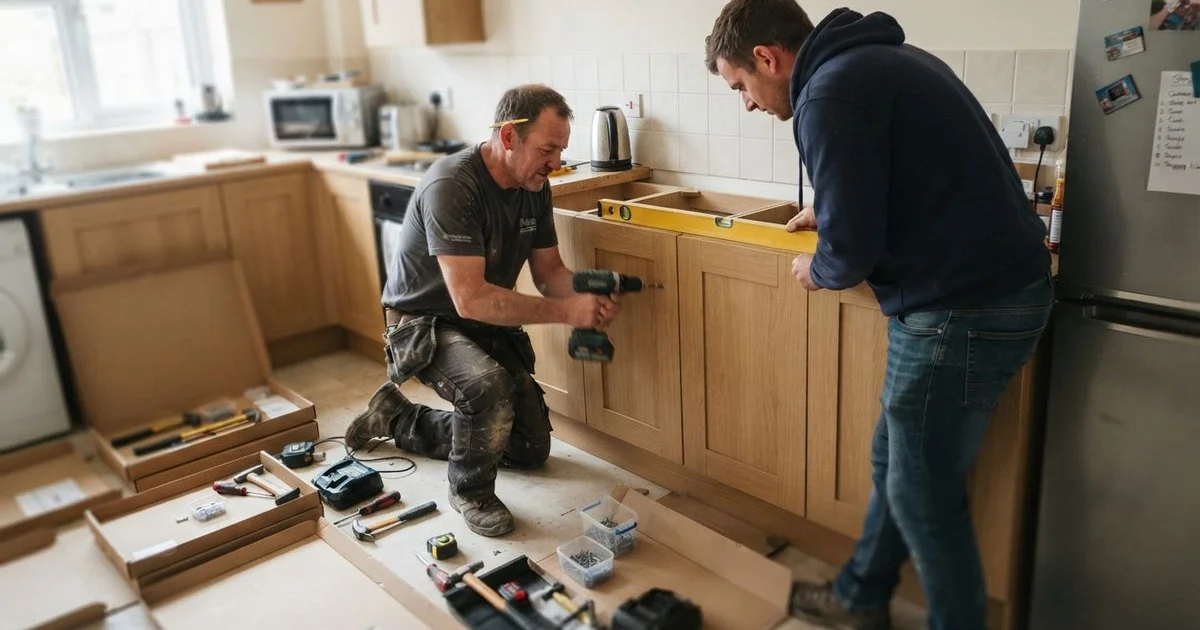
Not knowing what actually happens during a kitchen fit, or in what order, is one of the more stressful parts of booking one. The sequence below is the typical shape of a job in Bristol, whether it’s a straightforward unit swap or a bigger fit with plumbing and electrics involved. Your own job may skip or expand steps depending on scope, but the order tends to hold.
The typical sequence
- Site survey and measure-up. The fitter checks the room, existing plumbing and electrics, access for deliveries, and confirms measurements against the design. This is also when anything unusual, sloped walls, an awkward chimney breast, older wiring, gets flagged before it turns into a surprise mid-job.
- Design sign-off and ordering. Once units, worktop and appliances are confirmed, they’re ordered. Lead times vary a lot: flat-pack ranges can arrive within days, while bespoke cabinetry commonly takes several weeks to manufacture.
- Strip-out. The old kitchen comes out: units, worktop, sometimes flooring and tiling too. This is usually the point where your kitchen becomes fully unusable, so have a backup plan for cooking and washing up.
- First-fix plumbing and electrics. Pipework and cabling are run or adjusted before units go in, particularly if anything is being repositioned. This stage needs to happen before walls are closed up or units are fixed in place.
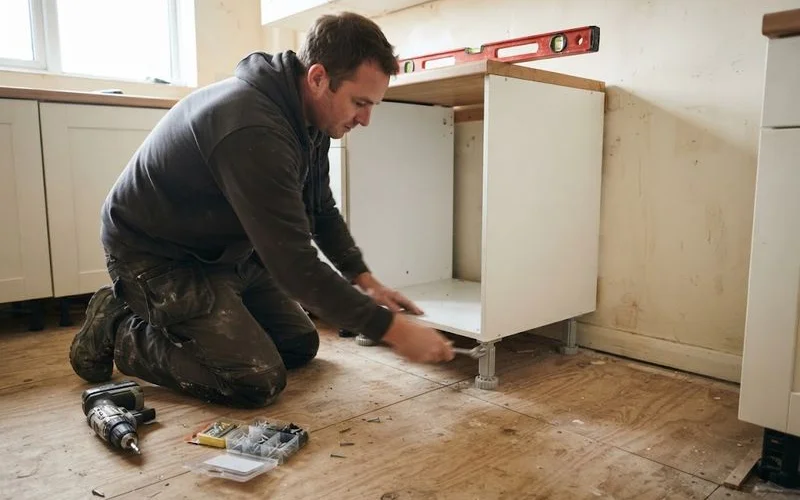
- Unit fitting. Base and wall units are levelled and fixed. This is where a good fitter earns their reputation: units that aren’t level or scribed properly into an uneven wall show up as gaps and misaligned doors later.
- Worktop templating and fitting. For stone or solid surface worktops, a separate templating visit usually happens once units are fixed, so cuts and joins are measured to the exact space rather than guessed in advance. Fitting follows once the worktop is fabricated.
- Tiling, second-fix plumbing and electrics. Splashback tiling, final connections for sink, hob, extractor and sockets, and appliance installation happen once the worktop is in.
- Snagging and sign-off. A final walk-through where you flag anything that needs adjusting before the job is signed off as complete.
How the stages fit together
| Stage | What it depends on |
|---|---|
| Strip-out | Cannot start until units and worktop are confirmed and, ideally, on order |
| First-fix plumbing/electrics | Must finish before units are fixed in place |
| Worktop templating | Needs base units fixed and level first |
| Tiling and second fix | Needs the worktop in place |
| Snagging | Comes after every other stage is finished |
Because several stages depend on the one before, a delay early on, units arriving late, or an unexpected issue at strip-out, tends to push everything after it back too. Ask your fitter for a written, day-by-day schedule rather than just a finish date, so you know which days involve noise, dust, or no access to water.
What to have ready before the fitter arrives
Clear the room as much as possible, confirm a delivery slot for units and appliances that lines up with the fitting schedule, and set up a temporary kitchen space, a kettle, microwave and somewhere to wash up, since you’ll likely be without a working kitchen for most of the job. If you’re moving plumbing or electrics, check with your fitter whether any of that work is notifiable and needs certifying once complete.
Who’s actually on site, and when
For a straightforward unit swap, you might see the same one or two fitters throughout. A fuller fit tends to bring different trades through on different days: a plumber and electrician for first fix, the lead fitter for unit installation, a specialist for worktop templating if you’ve chosen stone, then a tiler before the plumber and electrician return for final connections. Ask upfront who’s coordinating this, since a job with several trades needs someone keeping the sequence on track, whether that’s the lead fitter, a project manager, or you. If you have not settled on a fitter yet, our guide on choosing a kitchen fitter in Bristol covers the questions worth asking about exactly this before you sign anything.
Staying on top of the job while it’s running
Even with a written schedule, it helps to check in briefly at the end of each day, not to hover, but to catch small issues while they’re easy to fix rather than after units are fixed in place. If something looks off, a gap where a unit meets the wall, a socket in the wrong spot, raise it as soon as you notice it. Most fitters would rather adjust something early than redo finished work later, and a good one will welcome the conversation rather than treat it as a criticism.
For the kitchen fitting and installation firms working across Bristol, the exact sequence and timing can vary by scope and by how the business is set up, so ask for their specific process at quote stage rather than assuming every job runs identically. Browse the full Bristol kitchen fitters directory to compare firms, and see our scoring methodology for how we assess the fitters listed on it.
FAQ
- What's the first step in a kitchen fitting job?
- A site survey and measure-up, usually followed by a design or layout confirmation if units haven't already been chosen. This is when a fitter checks access, existing pipework and wiring, and flags anything that might affect the quote.
- Will I be without a kitchen for the whole job?
- For most of it, yes. Once the old units are stripped out you'll generally have no working sink, hob or oven until the new units and worktop are fitted and connected, so it's worth planning an alternative cooking setup in advance.
- How many people are usually on site during a fit?
- It varies. A straightforward unit swap might be one or two fitters for a few days. A full fit involving plumbing, electrics and tiling often has different trades in and out on different days, coordinated by the lead fitter or project manager.
- What happens at the end of the job?
- A final walk-through and snag list, where you and the fitter note anything that needs adjusting, a sticking drawer, a gap that needs filling, a socket cover missing, before it's signed off as complete.
Related on this site
- Browse kitchen fitting & installation providers
- Best kitchen fitting & installation in Bristol →
- How to choose a kitchen fitter in Bristol: questions to ask and red flags
- How long a kitchen renovation takes and what affects the timeline
- How the bespoke kitchen design process works, from consultation to fitting
- All guides →